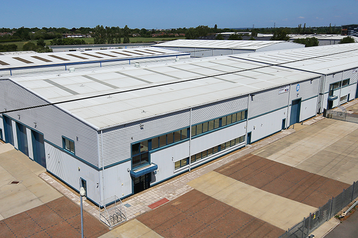
Amazon is building a campus with three two-storey data centers (Buildings A, B, and C) with mezzanine floors at each level, having a gross floor area of 78,871 sqm. The associated structures include water tanks, sprinkler tanks, pump house, and prefabricated containerized electrical rooms located within the center of the site, as well as a temporary substation and utility connections to the boundary of the site.
-
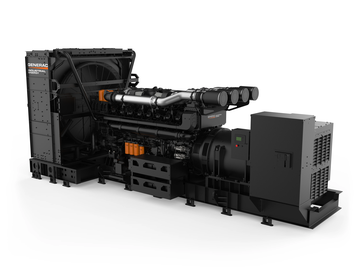
The first two-storey data center (Building A), completed in 2024, is located to the south-west of the site and has a gross floor area of 28,573 sqm. It includes 26 emergency generators located at ground floor level within a compound to the northern side of the data center with associated flues that are 25m in height. The facility also includes 26 ventilation shafts located above the northern end of each emergency generator, measuring 20m in height.
-
The second two-storey data center (Building B) will be located to the north-west of the site, immediately north of Building A, and will have a gross floor area of 21,725 sqm. It will include 18 emergency generators located at ground floor level within a compound to the northern side of the data center with associated flues that will be 25m in height. The facility will also include 18 ventilation shafts located above the southern end of each emergency generator, measuring 20m in height.
-
The last two-storey data center (Building C) will be constructed last and will be located in the eastern part of the site on a north-south axis, with a gross floor area of 28,573 sqm. It will include 26 emergency generators located at ground floor level within a compound to the western side of the data center with associated flues that will be 25m in height. The facility will also include 26 ventilation shafts located above the western end of each emergency generator, measuring 20m in height.